Why Prompt Engineering Is the Wrong Approach for Architects
Why Prompt Engineering Is the Wrong Approach for Architects
Read up on AI architectural rendering today and you land on the same advice almost everywhere: find the right prompt. There are guides for architectural diagrams, for facade materials, for lighting moods, and for annotations that anchor a prompt spatially. Almost none of them ask what happens when you run the exact same prompt twice.
We tested it. Same source model, same wording, five independent runs. What came out of that is the starting point for this post.
Disclosure: This post comes from the team behind VisioPlan, and it explains, among other things, why our own product favors geometric control over purely textual prompts – we are naturally not neutral here. The reproducibility test in this post ran directly against Google Gemini (the "Nano Banana" image model that the vendors linked below all build their prompt workflows on top of), not against their own interfaces. Research as of August 28, 2026.
Why every AI rendering tool publishes prompt guides
The pattern holds up as soon as you look. There are ready-made recipe collections for architectural diagrams and for interior styles, meant to be copied one to one. There are multi-stage guides that walk from a massing study to facade iteration, with finely specified prompts covering material, window rhythm, and lighting mood in a single paragraph. And there are guides that combine text with annotations drawn directly on the image: a red outline marks where a material gets swapped, an arrow fixes the light direction.
These annotations are notable because they gesture at the underlying problem without naming it: a plain text prompt doesn't care exactly where a change is meant to happen. A red rectangle drawn on the image does. That's a step toward structure – but only half a step, because underneath it a picture model is still estimating a new image from pixels and text, not deriving a result from a definition.
What none of these guides addresses: what happens when the exact same prompt is sent twice. That's understandable – a tutorial shows how to arrive at a good result, not how stable that result stays across repeated runs. It's still the gap this post starts from.
The sources, in full: 5 Prompts for Architectural Diagrams, 8 Prompts for Maximalist Style Livingrooms, and 5 Prompts For One 3D Model from Rendair; AI Facade Prompts from Pelicad; lighting via prompt (published July 9, 2026) and annotations for control (published July 16, 2026) from ReRender.
The four things a prompt structurally cannot deliver
Four everyday office requirements can't be met with a text prompt alone – no matter how good the underlying image model is:
Reproducibility. The same prompt on the same source image returns a different result every run. For a single mood image that doesn't matter. For an office document that gets reopened and revised later, it's a problem.
Geometric fidelity. A prompt describes intent, not dimensions. Whether a window height, a plinth band, or a canopy in the output exactly matches the source model is never enforced – it's re-estimated on every run, even when the input geometry is unambiguous.
Handoff to colleagues. A prompt isn't a definition, it's an instruction a model happened to execute once. A colleague who needs an additional view or a correction can't derive it from the prompt – they can only run it again and get a third, again-different result.
Accountability to the client. When something changes between two presentation versions that nobody decided, there's no justification for it beyond "the model generated it that way." For a design decision that needs to be documented, that's not an answer.
Reproducibility as an office requirement, not a convenience
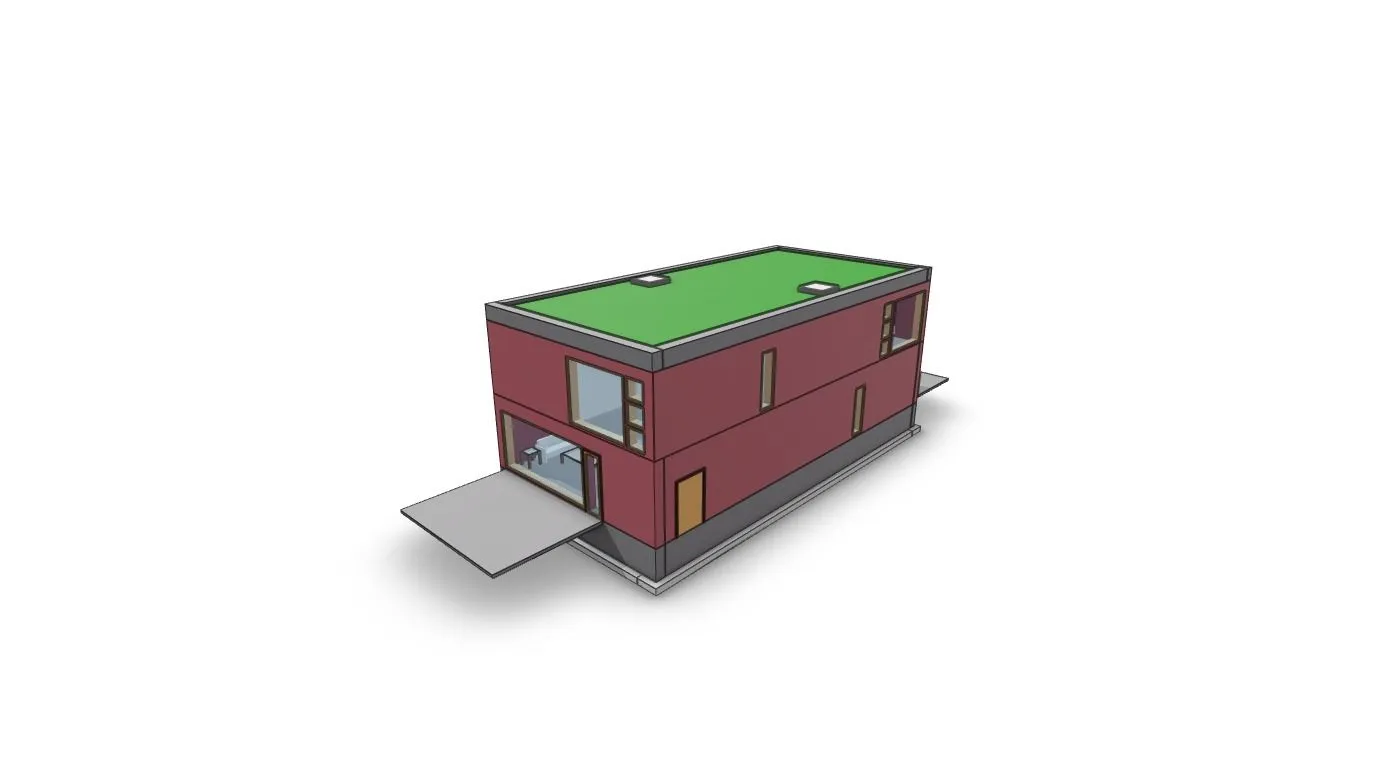
To show what that means concretely, we sent the source model above – an unedited SketchUp export with no materials, a red placeholder facade, and a green placeholder roof – to Gemini five times with the same prompt. Each run was a fresh, independent conversation; none reused a prior result. The wording was identical in all five cases:
Turn this SketchUp massing model into a photorealistic architectural exterior rendering. Keep the camera angle, building proportions, and window positions exactly as shown. Render the facade as dark clay brick with narrow horizontal joints. Render the roof as an extensive green roof with low sedum planting, matching the current flat green surface. Render the windows as floor-to-ceiling glazing with slim dark bronze frames. Render the entrance door in the same position as natural oak. Add soft overcast daylight, no harsh shadows. Place the building on a neutral light grey paved surface, plain white background, no added landscaping or people. Photographic quality, 35mm lens look.
The prompt is deliberately as detailed as the guides quoted above recommend: specific materials, specific lighting mood, an explicitly fixed camera. Not a weak prompt – a good one.
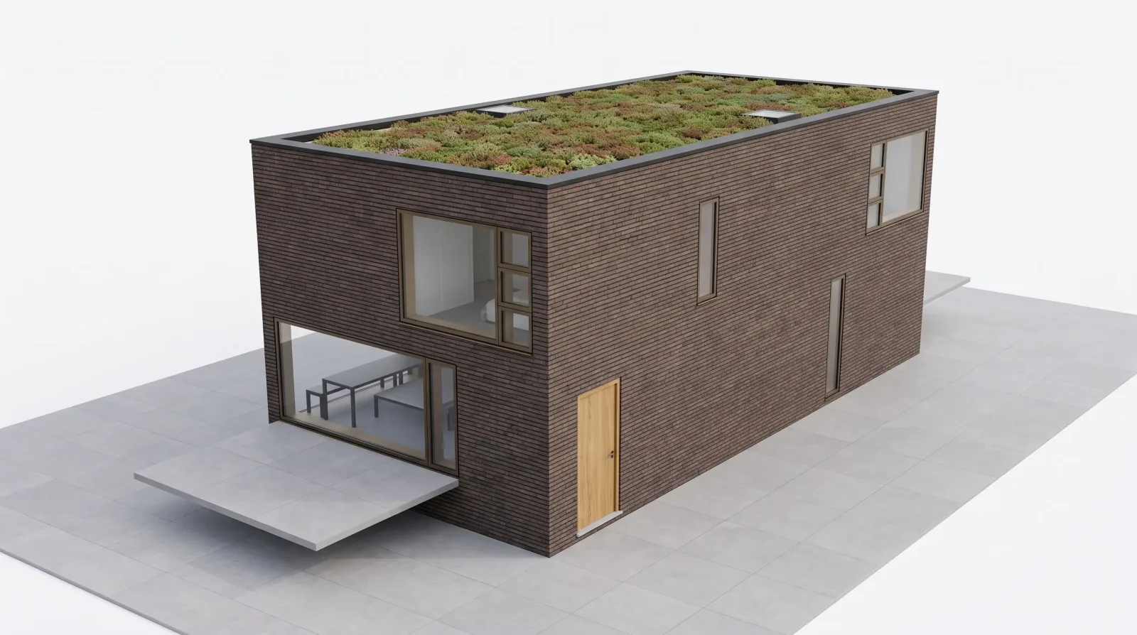
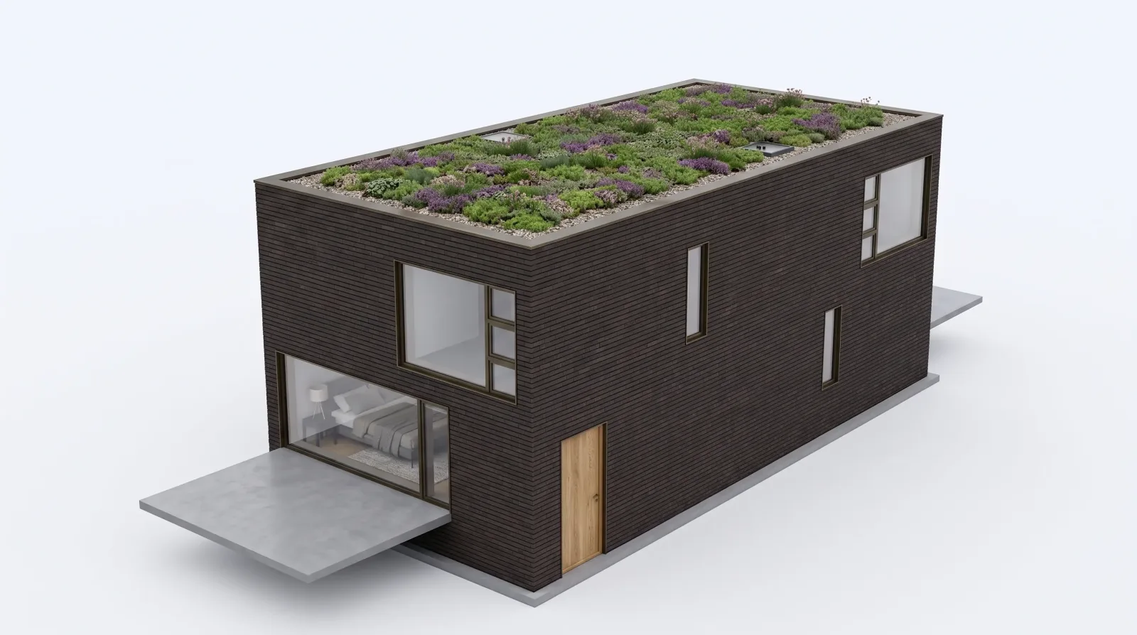
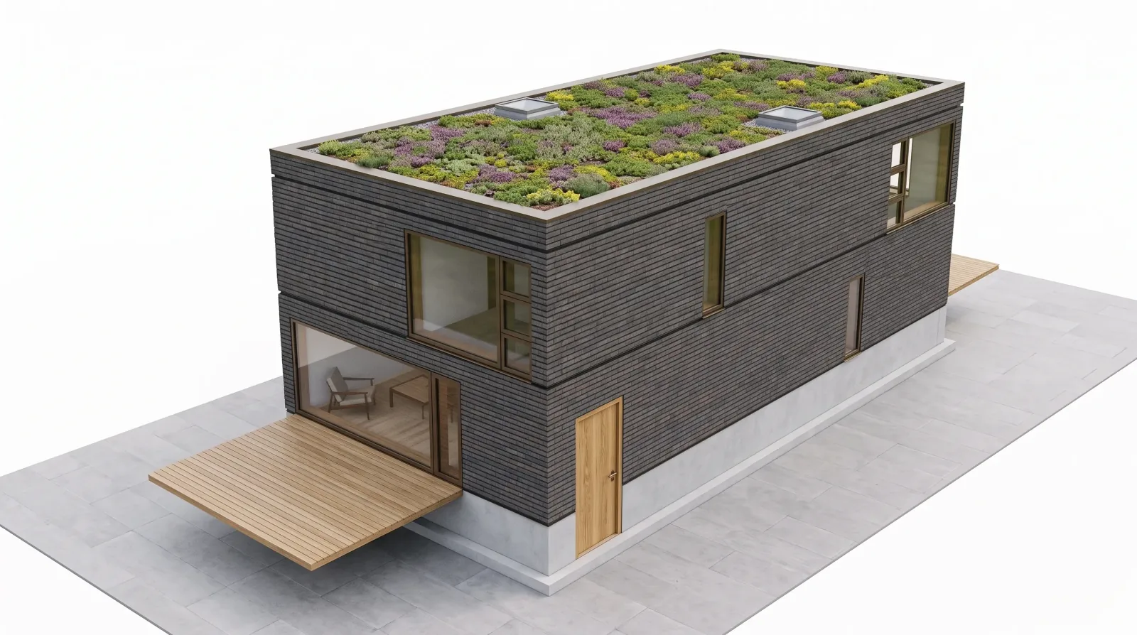
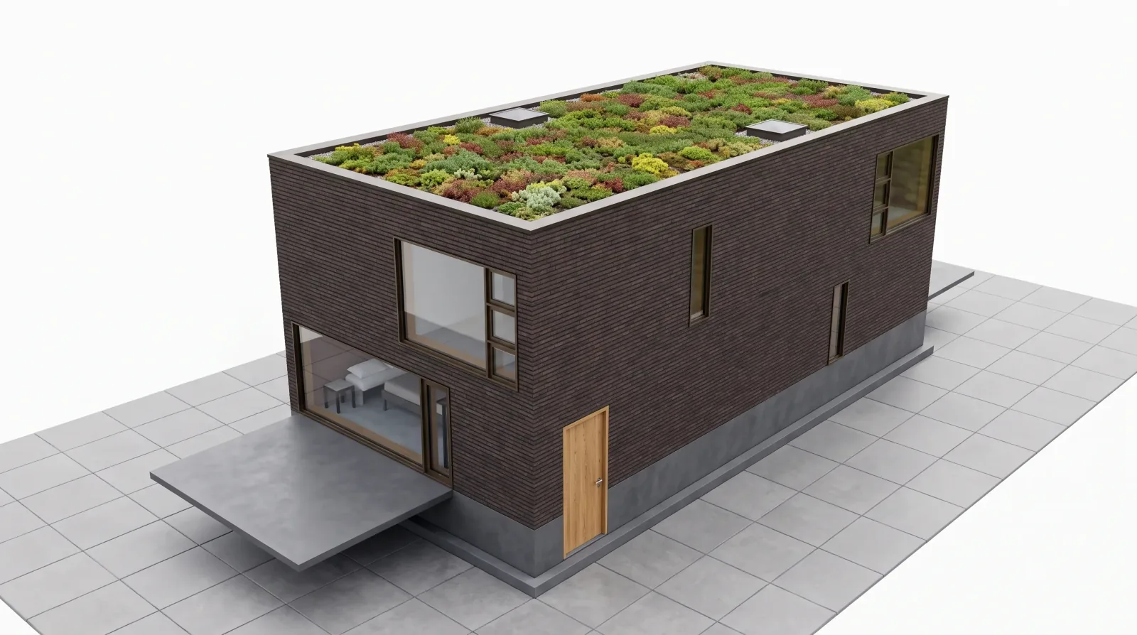
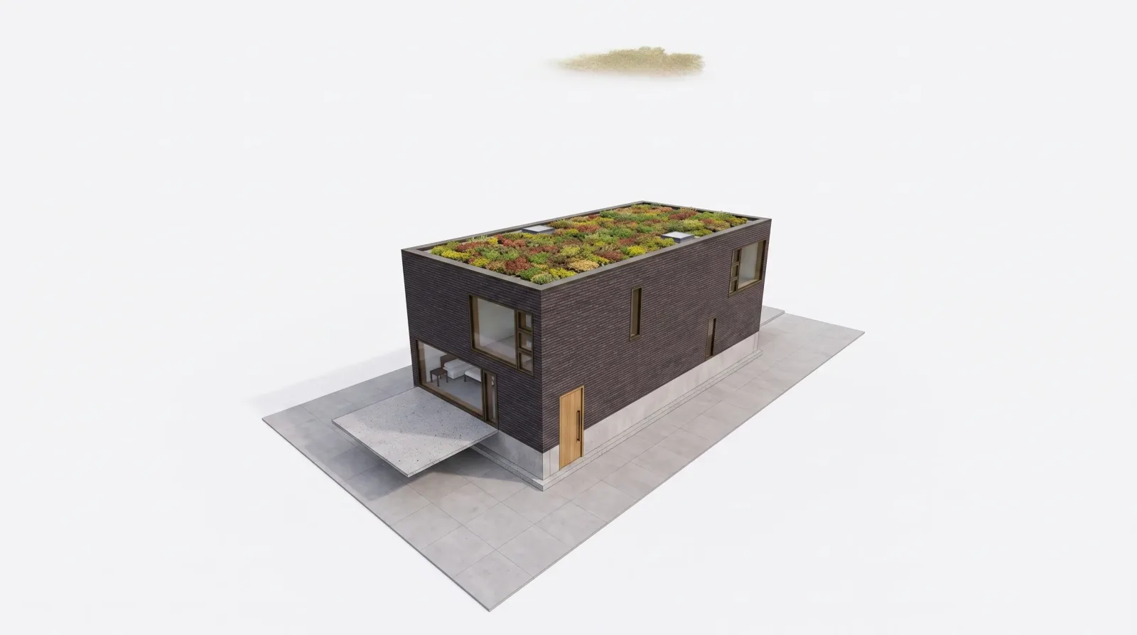
| Run | Facade tone | Terrace surface | Plinth band at base | Ground-floor use (visible through glass) |
|---|---|---|---|---|
| 1 | warm dark brown | concrete pavers (as instructed) | absent | dining table and chairs |
| 2 | cool black-brown | wood deck (deviates from prompt) | absent | bed with nightstand lamp |
| 3 | grey-brown | concrete pavers | present, light grey | armchair with side table |
| 4 | warm dark brown | concrete pavers | present, light grey | sofa / lounge furniture |
| 5 | cool black-brown | concrete pavers | present, light grey | sofa / lounge furniture, plus a rendering artifact in the sky |
Three observations follow, each mapping to one of the four points above.
The plinth band shows up in three of five runs and is missing in two – even though the source model is unambiguous at that point (the facade runs flush to the ground there). That's not a style choice, it's a geometric deviation from the input model. Run 2 replaces the explicitly instructed "neutral light grey paved surface" with a wood deck – an explicit instruction simply wasn't followed. And the ground-floor use visible through the glazing changes on every run: dining room, bedroom, living room, lounge – content that never appeared in the prompt, and that a client comparing last week's version to this week's could easily mistake for a decision, even though nobody made one. Run 5 additionally shows how a pure image estimate can invent an object nobody asked for, even with no ambiguity in the prompt at all.
This is the same effect our post on inserting a model into its real location already described for one specific case – there, the topic was combining a site photo with a model view via prompt, and even there the vendor's own instructions read: "keep regenerating until it fits." The test here shows the problem isn't limited to site context. It already shows up in the simplest possible case: a single volume on a white background, no environment, no perspective question – just material, light, and camera.
What replaces the prompt
The alternative isn't to give up on AI rendering, but to change the input: from a description to a definition. Three levels of structure can be distinguished.
The weakest form of structure is annotation: a red outline marks where a material gets swapped, an arrow fixes the light direction. That's more precise than plain text because the instruction is spatially anchored – but underneath, the same image model still processes the same input with the same spread of outcomes. Annotations reduce the ambiguity of the instruction, not the ambiguity of the execution.
The second level is binding the process to the CAD or BIM model itself, as we described in our post on the Missing Middle: material, camera, and context are set as parameters against a real model, not phrased as a description of an image. Window position, plinth height, and building outline then come from the geometry, not from an estimate – they can no longer drift between two runs, because they're carried over rather than re-guessed.
The honest downside of this second level: it requires a model. Anyone with only a sketch, or still in early concept phase, usually doesn't have that model yet – and is genuinely faster with a prompt.
Where prompting remains the right choice
The four points above matter wherever a result has to be reopened, compared, or justified to someone else later. There are everyday cases in an office where none of that applies.
For a single mood image in an early presentation that will never need a second version, a prompt is the shortest path – no model, no data pipeline, an image in seconds. That covers, for instance, a first internal brainstorm where three or four rough directions need to sit side by side, or an image meant to carry an atmosphere rather than make a structural claim.
For exploring interior style directions, where the range of options is the point rather than one binding result, spread isn't a bug, it's the function. Ten prompt runs with ten different material combinations produce more discussion material in a few minutes than a CAD-bound process could build in the same time – as long as none of those ten proposals gets carried forward unchanged without its geometry being checked again.
Competition entries and pitch decks, where a single strong image is produced over a few days and never touched again afterward, also favor speed: there simply is no second version for a lack of reproducibility to ever show up in. And for social media or marketing content with no tie to an actual building project, reproducibility doesn't matter in the first place.
One simple test question helps with the decision: will this image be reopened in four weeks, compared against a new version, or picked up by someone else in the office? If yes, the detour through a bound model is worth it. If no, the prompt is usually the faster choice, and just as legitimate.
The real distinction, then, isn't prompting versus not prompting – it's whether the end result is a document that keeps living in the office, or an image that fulfills its purpose the moment it's created.
Frequently asked questions about prompt engineering in architecture
Does this mean prompts are useless in architecture?
No. For single mood images, early style exploration, and content unrelated to a specific building project, a prompt is often the fastest path. It becomes a problem wherever a result later needs to be reproduced, compared, or justified to someone else.
Why does the same prompt produce a different result every time?
Because an image model estimates a likely result from text and an input image, rather than executing a fixed specification. Our test with an identical prompt on an identical source model shows this in facade tone, plinth band presence, terrace material, and even in the room use visible through the window.
How is this different from the site-placement post on the VisioPlan blog?
The post on inserting a model into its real location shows the same underlying problem in one specific case: combining a site photo with a model view. The test here shows that the lack of reproducibility isn't tied to site context – it already appears with a single volume on a plain white background.
Is a CAD- or BIM-bound approach always more effort than a prompt?
For a single image with no follow-up need: usually yes. Once multiple views, later changes, or handoff to colleagues come into play, the balance flips, because in a prompt-only workflow every change is a new run with a new spread of outcomes.
What does this mean for presenting to a client?
That every difference between two versions should be explainable. In a pure prompt workflow that isn't always the case, as the shifting interior use in our test shows – a difference nobody in the office decided, but that everyone sees in the image.
Conclusion
The field agrees on one point without ever naming it: prompting is the default recommendation for AI rendering in architecture, and none of the six guides examined here addresses what happens when the same prompt runs twice. Our test with five identical runs supplies the answer in numbers: a different facade tone in all five cases, a plinth band that appears in three of five runs and is missing in two, an explicitly instructed terrace that gets replaced with something else once, and an interior use that changes on every single run.
For a single mood image, none of that matters. For anything an office reopens, compares, or has to justify to a client later, it's the reason the input should be a definition, not a description.