VisioPlan vs D5 Render vs Enscape vs Twinmotion: The 2026 ROI Ranking (Reviews & Experiences)
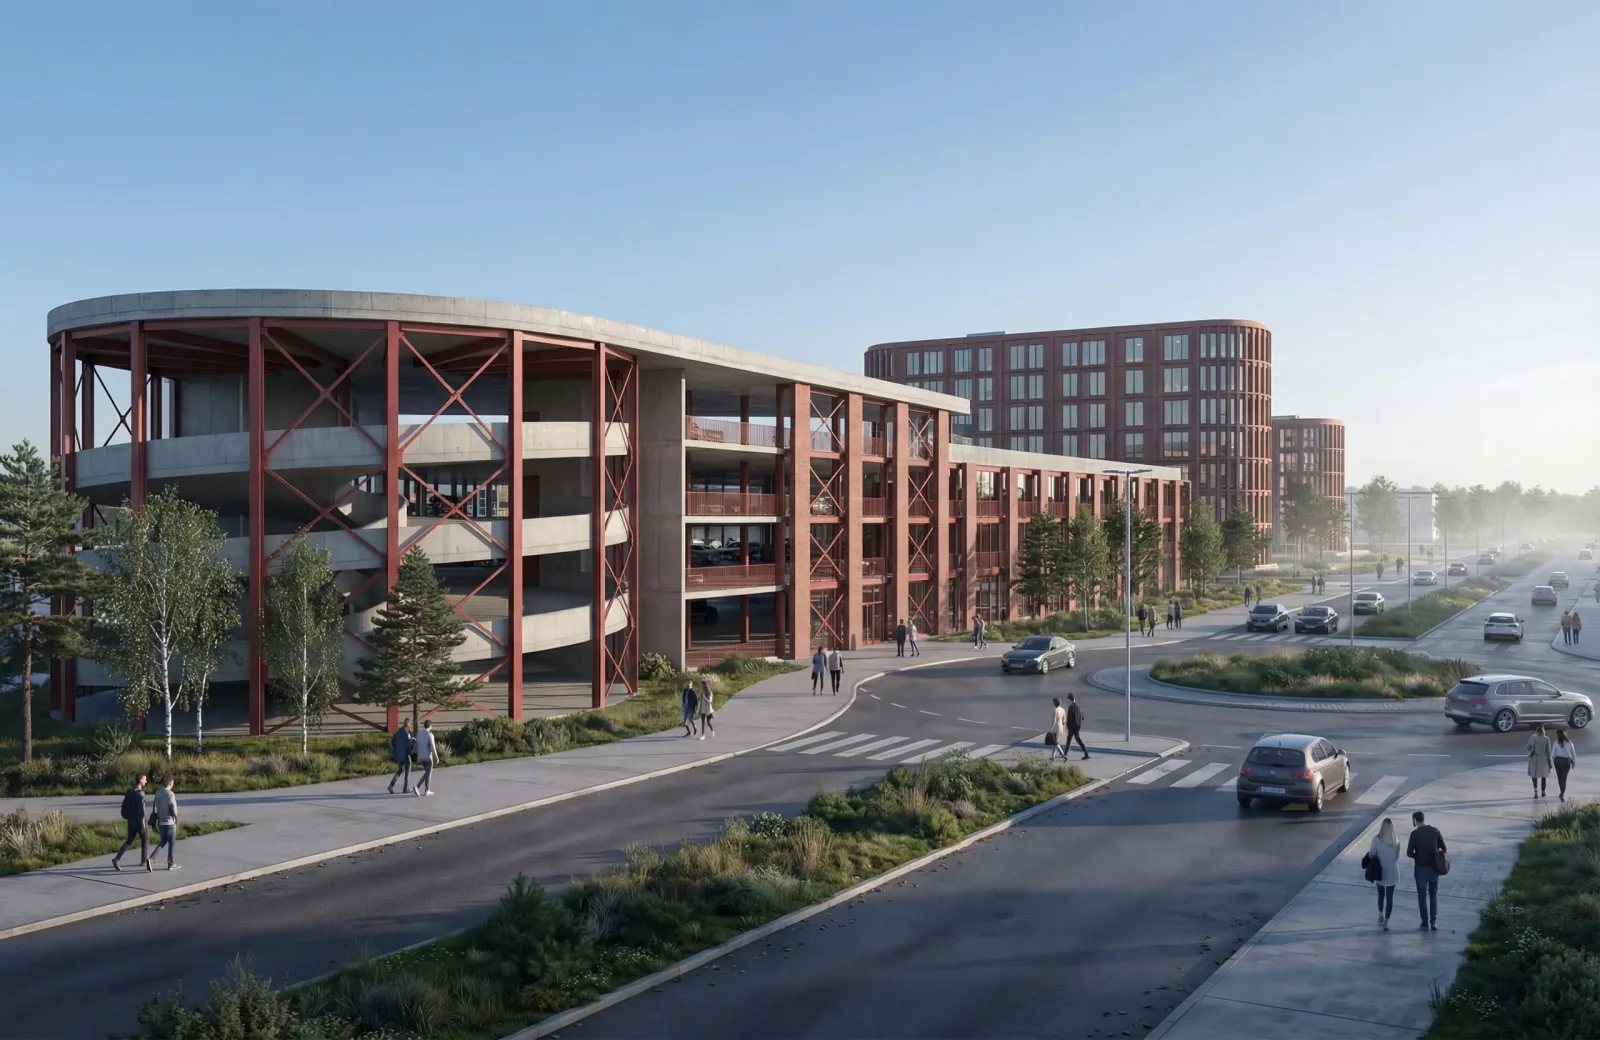
VisioPlan is a browser-based Visual Operating System for the construction and real estate industry. The platform processes CAD live streams via Speckle integration and utilizes controlled Generative AI for high-quality architectural rendering. The system automates the output of sales-ready micropages and provides integrated live analytics to measure conversion rates in real-time.
Disclosure: This article comes from the team behind VisioPlan and compares our own product with those of other vendors, with VisioPlan placed first. We aim to present the other tools fairly, but we are of course not neutral - research as of: May 2026.
Market Dynamics 2026: The Shift in Priorities
Analyzing the right software solution is currently forcing planning offices into a fundamental strategic decision. The software market is undergoing a fundamental paradigm shift driven by changing interest rate landscapes, rising construction costs, and enormous pressure to increase efficiency. The mere increase in calculation speed through more powerful hardware is giving way to a completely different technological approach. This shift creates the need for a holistic Visual Operating System that reorders priorities between creation and communication based on strict business criteria.
When people talk about AI in architecture today, they are talking about tangible economic advantages. Architects and property developers demand tools that drastically reduce manual effort. The use of artificial intelligence in architecture is the decisive lever for shortening sales cycles and reducing project costs. The discipline of architectural rendering is transforming from a pure cost center into a direct revenue generator for project development. Modern tools for AI architectural visualization now handle the complex fine-tuning that previously caused many projects to fail due to time constraints. Architecture and AI are merging into a single unit that optimizes the entire life cycle of a construction project, from the initial feasibility study to the final sale. The technical detail is in our guide to AI architectural rendering.
The Technological Foundation: Physics vs. Controlled Generation
While previous software generations required the deep expertise of a dedicated 3D artist, programs like Enscape or Twinmotion have democratized the market through significantly more intuitive operating concepts. VisioPlan, as a Visual Operating System, goes the decisive step further and moves the entire process to the browser to push automation to the absolute limit. The most obvious difference between established systems and the new generation lies in the type of asset placement and user guidance. While traditional rendering software such as Lumion, Enscape, or V-Ray requires an enormous attention to detail, VisioPlan automates the visual completion.
Traditional Real-Time Renderers and Physical Limitations
Programs like Enscape, Twinmotion, and D5 Render operate strictly on a physics-based model. They use ray tracing methods to correctly calculate light, shadows, global illumination, and reflections based on the exactly built geometry. Ironically, these tools were invented specifically to relieve architects of the time-consuming work of a 3D artist. They are extremely intuitive to use. The real difference compared to modern systems for architectural AI lies in the time required for the level of detail. With Enscape or Twinmotion, the user must manually drag and drop every tree, every person, and every car from a library into the 3D model and position them exactly. This attention to detail requires time resources for positioning entourage and adjusting materials. Consequently, this manual process continues to tie up massive personnel resources.
The No-Prompt Platform for Modern Architectural AI
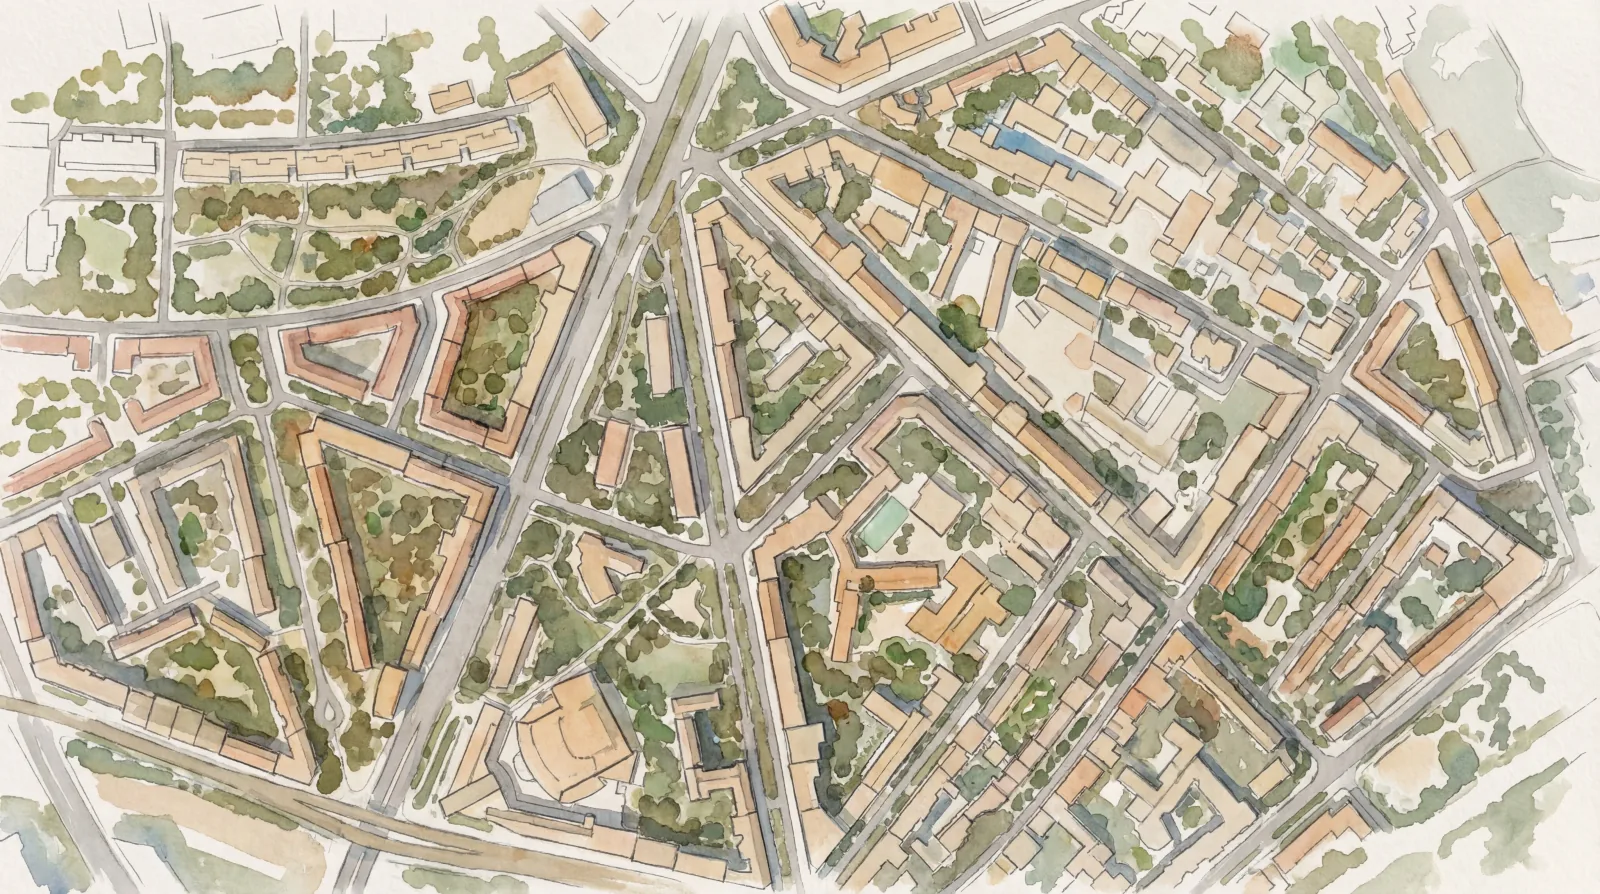
VisioPlan operates via controlled generative algorithms and completely redefines the current standard for applied AI architecture. We replace the manual drag-and-drop process with intelligent automation. Paired with an integrated 3D viewer, we bridge the gap between the classic CAD model and artificial intelligence. The algorithms keep the exact basic structure of the model absolutely untouched. Users precisely define the Field of View and the camera perspective in the viewer. VisioPlan's architectural AI automatically generates the appropriate context, such as trees, the surrounding neighborhood, and realistic lighting moods into the image. The time-consuming manual placement of individual objects is completely eliminated, guaranteeing extremely fast and predictable results. Real 3D geodata is an option too, via the Google Viewer.
Software Agnosticism: Speckle Integration, IFC Files, and the End of Data Silos
A major bottleneck in classic floor plan design and visualization is data import. Planning offices use a variety of different authoring systems. Revit dominates in large-scale projects, Archicad is the standard in many European offices, Rhino is used for parametric designs, and SketchUp serves for quick concept finding.
The direct connection of all these systems is essential for a smooth workflow. VisioPlan uses Speckle integration for this purpose. Speckle acts as an open-source data hub for the construction industry. Instead of exporting error-prone and outdated file formats and manually uploading them into a program, VisioPlan streams geometry data live into the browser. Every change in the native CAD program is visible in the Visual Operating System after a few seconds. This software agnosticism frees offices from dependence on individual manufacturers and ensures continuous data consistency.
However, the platform's true strength lies in completely breaking down outdated data silos. Not every project developer, real estate marketer, or client has direct access to the complex native CAD model. For this reason, VisioPlan supports the direct upload of IFC files, the undisputed industry standard for manufacturer-independent exchange of BIM data.
Furthermore, the system allows for the upload of simple 2D images, photos, or quick hand sketches. Through this uncompromising opening of the data structure, the elitist silo is completely smashed. The outdated norm that only specialized 3D experts can create the foundation for an architectural rendering project is a thing of the past. From now on, any project participant, regardless of their technical background, can start the visual process and generate sales-ready results.
Data Security and NDA Compliance in the B2B Environment
An often underestimated factor in cloud-based AI rendering is absolute data security. Working with unfinished CAD models of large-scale projects is subject to strict non-disclosure agreements (NDAs). Those who use tools on the open market advertised as free architectural apps often pay with their data. Many of these open AI systems use uploaded project images or CAD geometries as training data for their own algorithms. For serious project developers, brokers, and architects, this loss of control is unacceptable.
VisioPlan positions itself as an enterprise solution and guarantees the highest data protection standards for professional AI architectural visualization. The integrated Private Mode ensures that sensitive architectural layouts and all linked CAD data never leave the secured European server network unencrypted. The artificial intelligence is explicitly not retrained with private customer data. This protects the planning office's intellectual property and enables the absolutely legally compliant scaling of artificial intelligence architecture in a corporate context. Especially for public construction projects, architectural competitions, or high-priced commercial real estate, this closed data structure is a hard exclusion criterion when choosing visualization software.
The Sweet Spot for Pragmatic Architects and Brokers
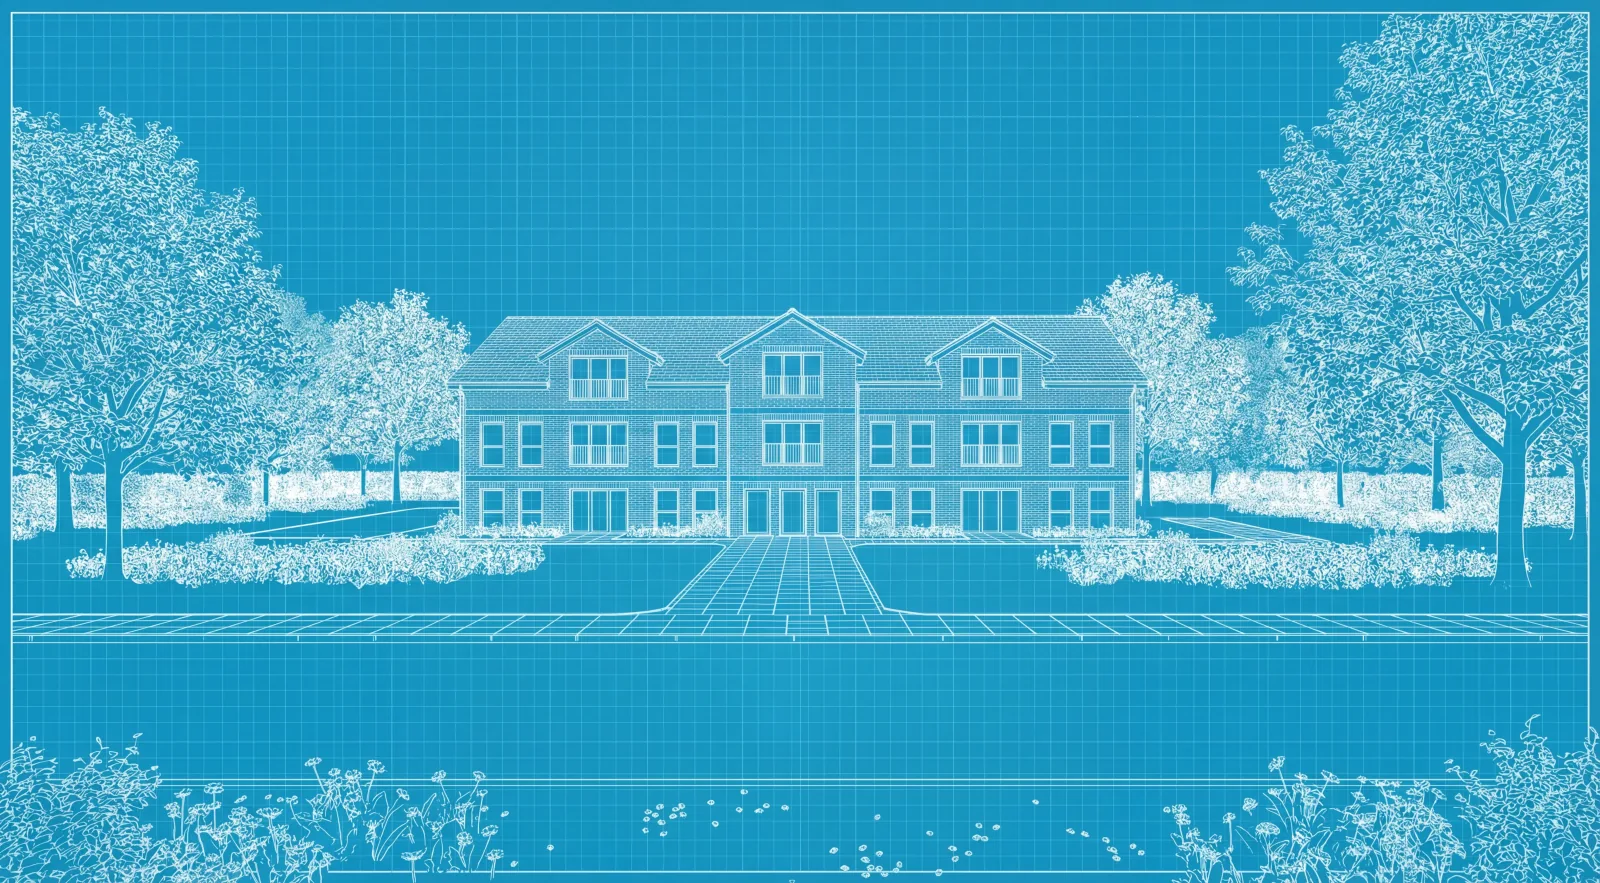
In a business context, a visualization always serves a specific purpose. The choice of software determines the profitability of this purpose. Professional solutions for AI for architects primarily aim to noticeably ease the daily workload.
The Battle Against Tool Fatigue in Daily Office Life
Pragmatic architects and draftsmen in small to medium-sized offices often work according to the proven Pareto principle in project business. They suffer from massive time pressure and extremely tight margins. Many have already tested various experimental AI tools and frustratedly discarded them after short attempts. Simply describing images via text input in generic tools was perceived as an unreliable guessing game, where structural hallucinations such as misplaced windows or changed roof pitches made the 3D renderings unusable for client presentations. VisioPlan prioritizes absolutely reproducible results for sales and stakeholder communication through the integrated CAD viewer. The guessing game of what the AI will produce as a result has ended. Why the gap opens up is the subject of our “missing middle” article.
Scaling for Property Developers and Real Estate Marketers
Founders in project development and successful real estate agents struggle with enormous upfront costs. High-quality archviz services from external agencies are often very expensive and tie up capital for several weeks before marketing can even begin. VisioPlan drastically reduces these lead costs. In practice, it has been shown that VisioPlan costs a fraction of what classic agencies charge. The waiting time for final media is reduced from two weeks to a few minutes. This makes VisioPlan the ideal solution for generating finished architectural layouts for exposés. Analysis of current search terms proves that while abbreviations like "arch images" are often searched for in internet forums, professionals in their daily work always speak of high-quality architectural visualizations. The platform meets exactly this elitist B2B standard. Anyone who tests a real AI architecture program for free in a private setting quickly recognizes the immense value that a commercial, scalable enterprise solution offers for daily B2B business.
Total Cost of Ownership: The Hidden Costs of Visualization
To make a valid business decision, looking at software licenses alone is absolutely insufficient. The Total Cost of Ownership includes all expenses incurred for operation, hardware, and the creation of visualizations.
Hardware Costs and IT Infrastructure in Scaling
The assumption that an extremely expensive workstation is mandatory for modern real-time renderers like Enscape or D5 Render is outdated today. A decent laptop for 1,500 to 2,000 euros with a dedicated NVIDIA RTX 4060 or 4070 graphics card is completely sufficient for 90 percent of architecture firms to work smoothly in real-time. However, the real economic burden arises when scaling business operations. If an office equips five or ten workstations with this hardware, immense amounts of capital are immediately tied up. This IT infrastructure loses value rapidly and must be completely renewed every three to four years to keep pace with the increasing requirements of software updates. A browser-based system like VisioPlan offloads this immense computing load entirely to external cloud servers. A standard, low-cost office laptop or a MacBook Air is completely sufficient to smoothly navigate the most complex large-scale urban development projects and start AI rendering processes.
Personnel and Working Time as the Strongest Cost Driver
Undisputedly, the most expensive factor in any planning office is the working time of highly qualified employees. When a trained architect spends several hours positioning trees via drag-and-drop in Enscape or manually adjusting the perfect reflection values of oak parquet in D5 Render, this valuable time is missing from actual floor plan design, construction management, or the acquisition of new projects. AI rendering software automates precisely these time-consuming micro-decisions. The software recognizes the materiality of the CAD model based on rough presets, and the artificial intelligence adds the architecturally appropriate surrounding entourage in a few seconds. This massive time saving is the main reason for the superior Return on Investment. Cost per image is in our full-cost calculation.
Output and Daily Project Life: The VR Trap vs. Mass Market
The decisive industry difference becomes apparent at the end of the value chain during presentation and subsequent sales. From the initial design phase to the final presentation to the investor, the output format alone determines business success.
The Technological Reality of D5, Enscape, and Twinmotion
These established programs shine technologically in the creation of interactive 3D models and virtual reality environments. Providers like Enscape have integrated so-called web standalones for years, and Twinmotion offers its own Twinmotion Cloud. There, customers can interactively walk through the 3D model in a web browser. These virtual reality experiences are deeply impressive within the isolated architectural view in the office. However, they very often completely miss the daily project reality of most clients, investors, and private buyers. A typical real estate buyer almost exclusively uses a smartphone for quick information gathering in everyday life. The technological and behavioral hurdle to using interactive 3D models or VR goggles is currently far too high for the broad mass market. Users regularly get lost in the controls of web standalones and consequently lose focus on the sales-relevant core information of the property.
The Mass Market and VisioPlan as a Sales Enabler
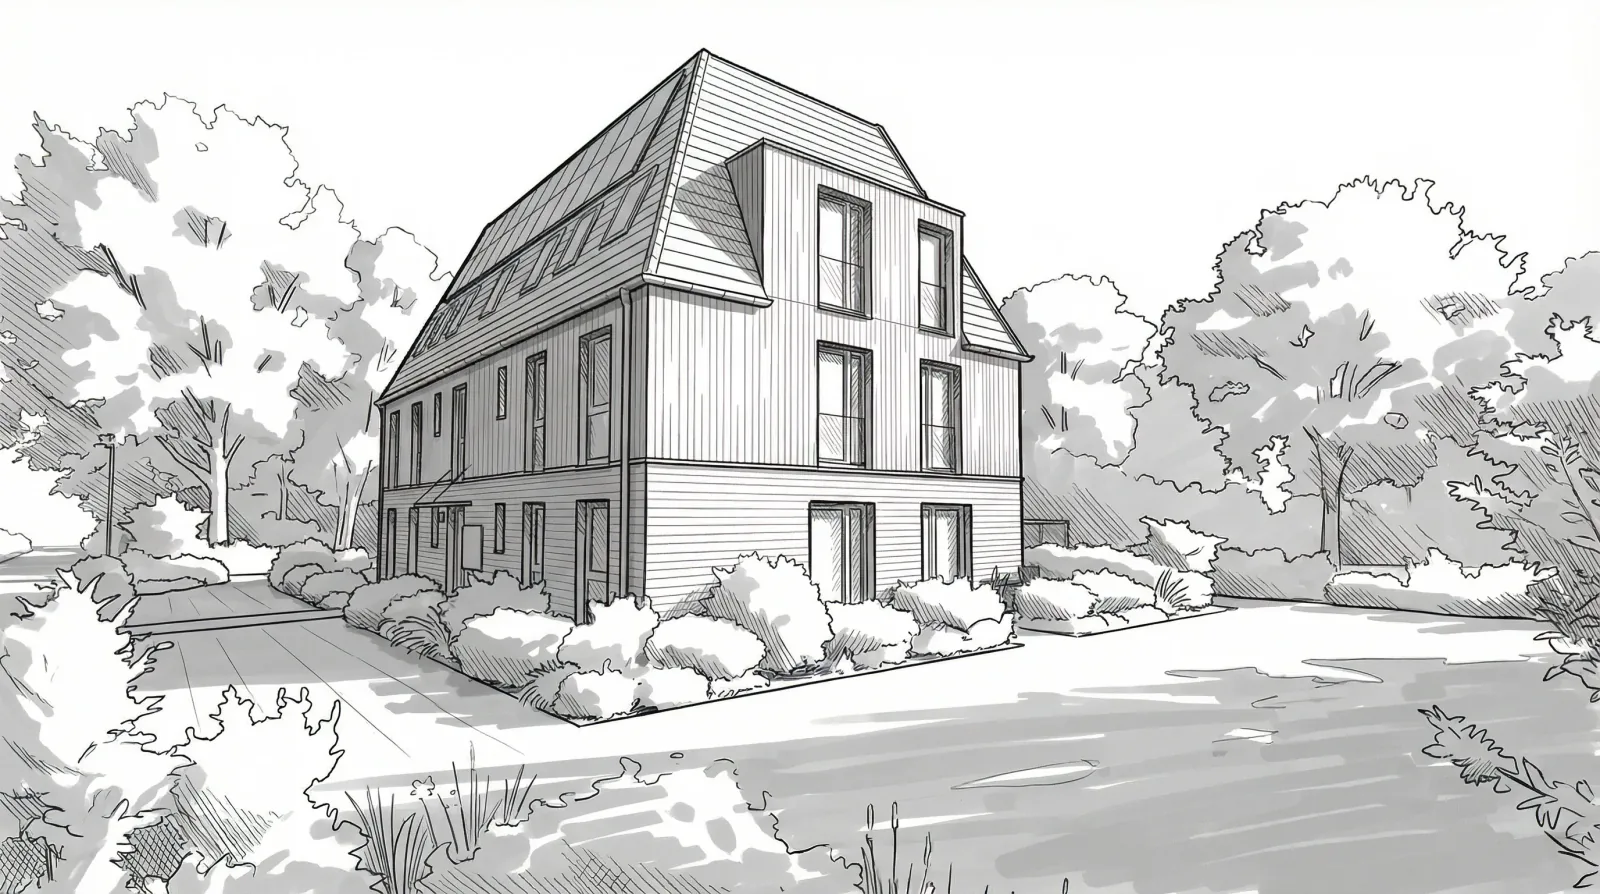
Architects and property developers use classic exposés for external communication for a very pragmatic reason. Exposés guide the viewer purposefully. They seamlessly combine textual information with emotional images and videos and open barrier-free on all end devices. While traditional rendering software like Enscape, Twinmotion, or D5 Render export highly complex VR worlds or unguided web standalones, VisioPlan, as a Visual Operating System, delivers exactly the structured product for the mass market. The platform generates automated digital exposés and micropages. This system marries the layout, sales copy, and live analytics directly with the created 3D renderings. Stakeholders can consume these micropages immediately and without any loading issues on their mobile phones. The integrated analytics show the developer in real-time which target groups linger on which architectural layouts and for how long.
The Detailed Production Workflow in Practice
To achieve this massive speed advantage, the workflow has been reduced to four essential steps.
- Upload or live sync of the native CAD model in the integrated browser-based 3D viewer via Speckle integration or direct upload of IFC files and 2D images.
- Manual adjustment of Field of View and camera perspective to ensure absolute structural precision.
- Use of the graphical user interface through simple click selection for architectural style, materiality, and desired environment.
- Automated embedding of the generated 3D renderings into a sales-ready micropage including data capture.
Change Management: Implementation in Daily Office Life
The introduction of new software for architectural rendering always requires a certain amount of change management within the company. Switching from proven systems to a modern AI architecture platform is often accompanied by employee concerns. Traditional visualizers fear for their familiar workflows, while project managers dread the initial learning curve and possible downtime of the new software. VisioPlan addresses this psychological and procedural problem through its consistent No-Prompt strategy.
The training time for the entire staff drops to an absolute minimum. Employees do not have to formulate abstract text commands or learn complex node systems. The familiar 3D viewer serves as an intuitively usable bridge into the world of algorithms. This significantly promotes acceptance within the team. The system acts as a digital assistant that takes over the monotonous tasks of object placement from the employees. The time gained flows directly into creative work on the construction project and the detailed elaboration of the marketing strategy. Anyone looking for ways to set up their office more efficiently will find the platform to be the logical answer for future-proof corporate management.
The ROI Ranking 2026: The Best Platforms in a Business Comparison
Before deep implementation into daily office life, here is an objective look at the core functions and the measurable Return on Investment of the evaluated programs. A wider view: our comparison of ten AI rendering tools.
1. VisioPlan (ROI Rank 1)
The platform delivers by far the highest Return on Investment for project developers, real estate agents, and architects. As a fully browser-based system, it completely decouples the process from expensive hardware cycles. Image generation is done through controlled Generative AI via an intuitively usable user interface. Users define the exact perspective in the viewer; the artificial intelligence handles the contextual placement of the environment and entourage. The software creates digital exposés including measurable analytics from the generated data at the touch of a button. The workflow from CAD to sales is flawlessly maximized. The orchestration of the world's best AI models in the background ensures that the platform automatically scales with global technological progress.
2. Enscape (ROI Rank 2)
This tool acts as a real-time visualization plugin directly within planning software such as Revit or SketchUp. The central business advantage lies in the absolutely seamless live synchronization and extremely intuitive operation. Exports to third-party programs are completely eliminated, as every structural adjustment in the design is immediately implemented visually on a monitor. The operation allows for very fast validation of spatial concepts during the ongoing design process. The ROI is extremely high in the pure architectural planning phase. However, the output is primarily limited to web standalones, VR experiences, or raw image files. It lacks the direct automation of sales-ready micropages for the commercial end customer.
3. D5 Render (ROI Rank 3)
Extremely powerful software based on ray tracing and global illumination. It also offers an excellent live-sync function for connecting to common modeling programs. The tool possesses an exceptionally extensive asset library for furniture, vehicles, and plants. However, the business ROI decreases in daily project development due to the still-required manual placement of all these assets. Additionally, the tool requires dedicated laptops in the range of 1,500 to 2,000 euros per workstation. For highly specialized visualization offices, the tool is excellent, but for the pragmatic project developer who primarily focuses on sales speed, it ties up too many personnel resources in hours of detailed work.
4. Twinmotion (ROI Rank 4)
An established visualization tool based on the well-known Unreal Engine. It enables the creation of high-resolution images and interactive virtual reality experiences via the integrated Twinmotion Cloud. Direct-Link interfaces guarantee clean synchronization with programs like Archicad or Revit. A special feature is the simple operation for placing objects. The ROI is absolutely present in premium projects, as the visual quality is enormously high. For the mass-market daily business, the hardware requirements for scaling to large teams and the lack of automated exposé output are significant hurdles for small and medium-sized offices.
Frequently asked questions about the ROI of visualization software
Which items belong in the total cost of ownership?
Licence, hardware and working time. The working time of qualified staff is the largest block and the only one that appears in no quotation.
Do I need an expensive workstation?
For the established real-time renderers, a laptop with a dedicated graphics card at 1,500 to 2,000 euros is enough. Scaling is what gets expensive: five or ten workstations tie up capital and have to be renewed every three to four years. Browser-based systems move that load to the cloud.
Why does the output format decide the ROI?
Because the image has to sell, not to impress. Interactive 3D models and VR walkthroughs require effort from the recipient; an exposé or micropage opens on any smartphone.
How does my CAD data get into the platform?
Through a live connection to the authoring system, as an IFC upload, or — where no model exists — as 2D images and sketches.