AI Architectural Rendering: The Complete 2026 Guide to Modern Architectural Rendering
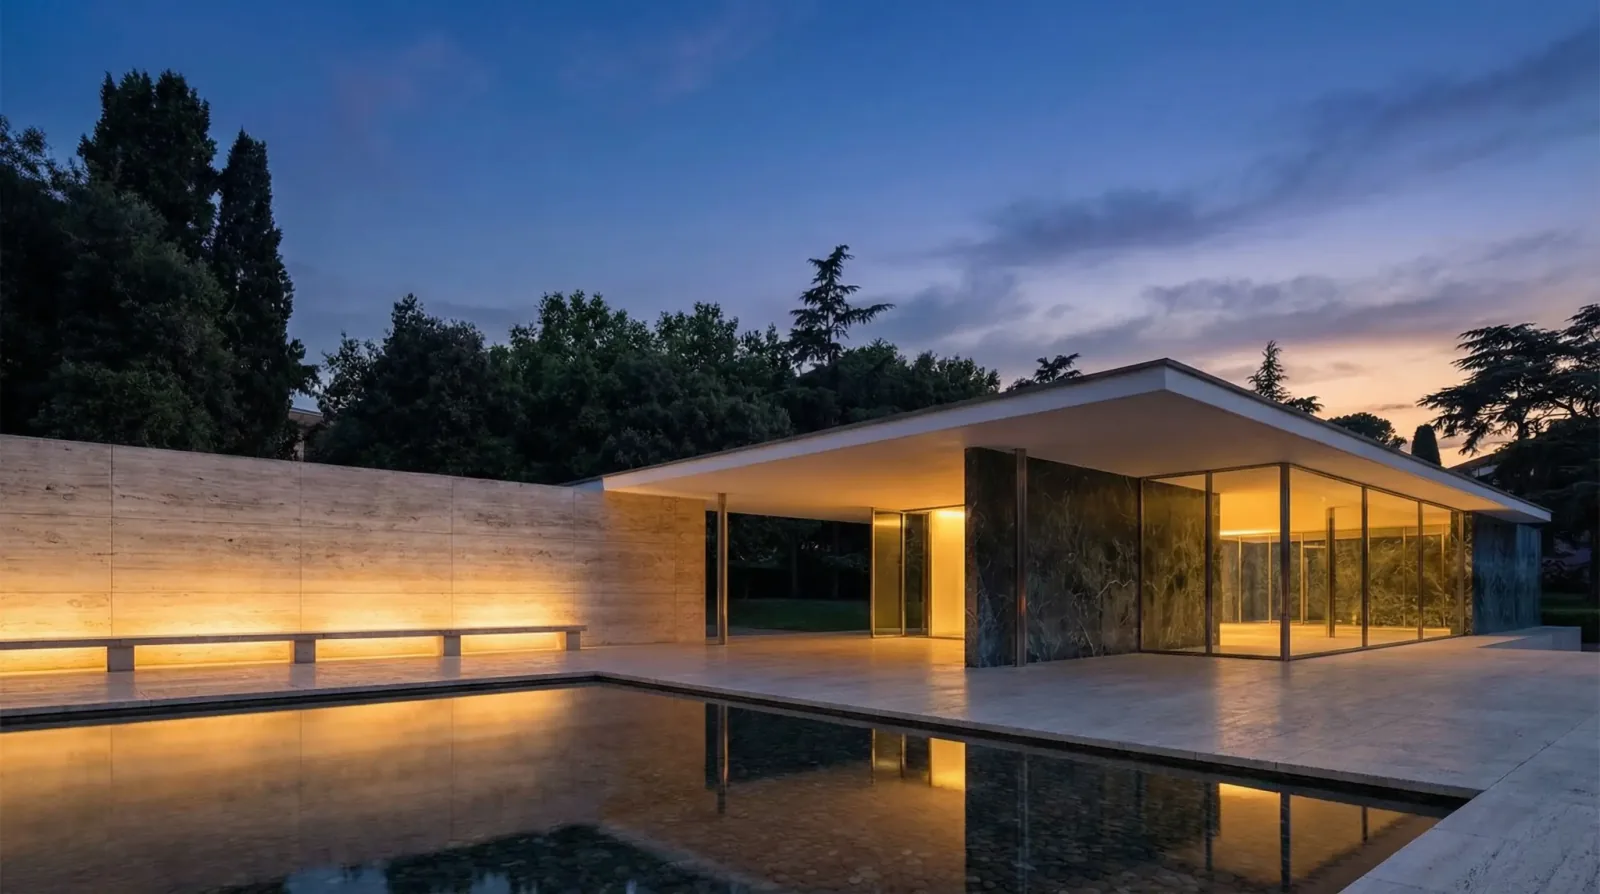
In the rapidly evolving landscape of 2026, the discipline of architectural rendering has transcended its traditional boundaries. No longer a final, static step in the design process, it has become a fluid, real-time dialogue between human intent and machine intelligence. The shift from manual, labor-intensive ray-tracing to AI-accelerated workflows has redefined what it means to visualize space. For the modern architect, mastering architectural rendering is no longer about learning complex light-bounce physics; it is about mastering the "Latent Space"—the digital realm where geometry meets generative artistry.
Disclosure: This article comes from the team behind VisioPlan. VisioPlan is one of the platforms named here - we aim to present every tool fairly, but we are of course not entirely neutral. Tools and prices change quickly - research as of: May 2026.
I. Introduction: The Evolution of Architectural Rendering
The journey of architectural rendering over the last years has been nothing short of revolutionary. We have moved from a manual craft, where a single high-resolution image could take 48 hours to calculate, to a 2026 reality where high-fidelity architectural renderings are produced in seconds.
The Shift: From Calculation to Prediction
In the early 2020s, rendering was a game of hardware brute force. Today, the focus is on Generative AI. The shift is fundamental: we are no longer asking computers to calculate how a photon hits a surface; we are asking a neural network to predict what a photorealistic building looks like based on trillions of data points. This transition has turned the rendering pipeline into an intuitive, creative exercise rather than a technical bottleneck.
Defining Architectural Rendering in the Age of Generative AI
In 2026, architectural rendering is defined as the synthesis of structural data (BIM) and semantic descriptors (Prompts). It is a process where the "visualizer" acts as a director, guiding an AI agent to apply materiality, lighting, and environmental context to a geometric skeleton.
The Goal: Speed, Fidelity, and Iteration
Why are firms pivoting? The objective is to produce professional architectural renderings at the speed of thought. By reducing the feedback loop from days to seconds, architects can explore hundreds of design variations in a single client meeting, ensuring that the final design is both optimized and perfectly communicated. Which platforms actually pay off commercially is ranked in our 2026 ROI ranking.
II. How Generative AI Works for Architectural Rendering
To achieve mastery in architectural rendering, one must understand the underlying logic of the 2026 tech stack. We have moved far beyond simple filters; we are now working with deep spatial intelligence.
Beyond the Pixels: The "Image-to-Image" (i2i) Process
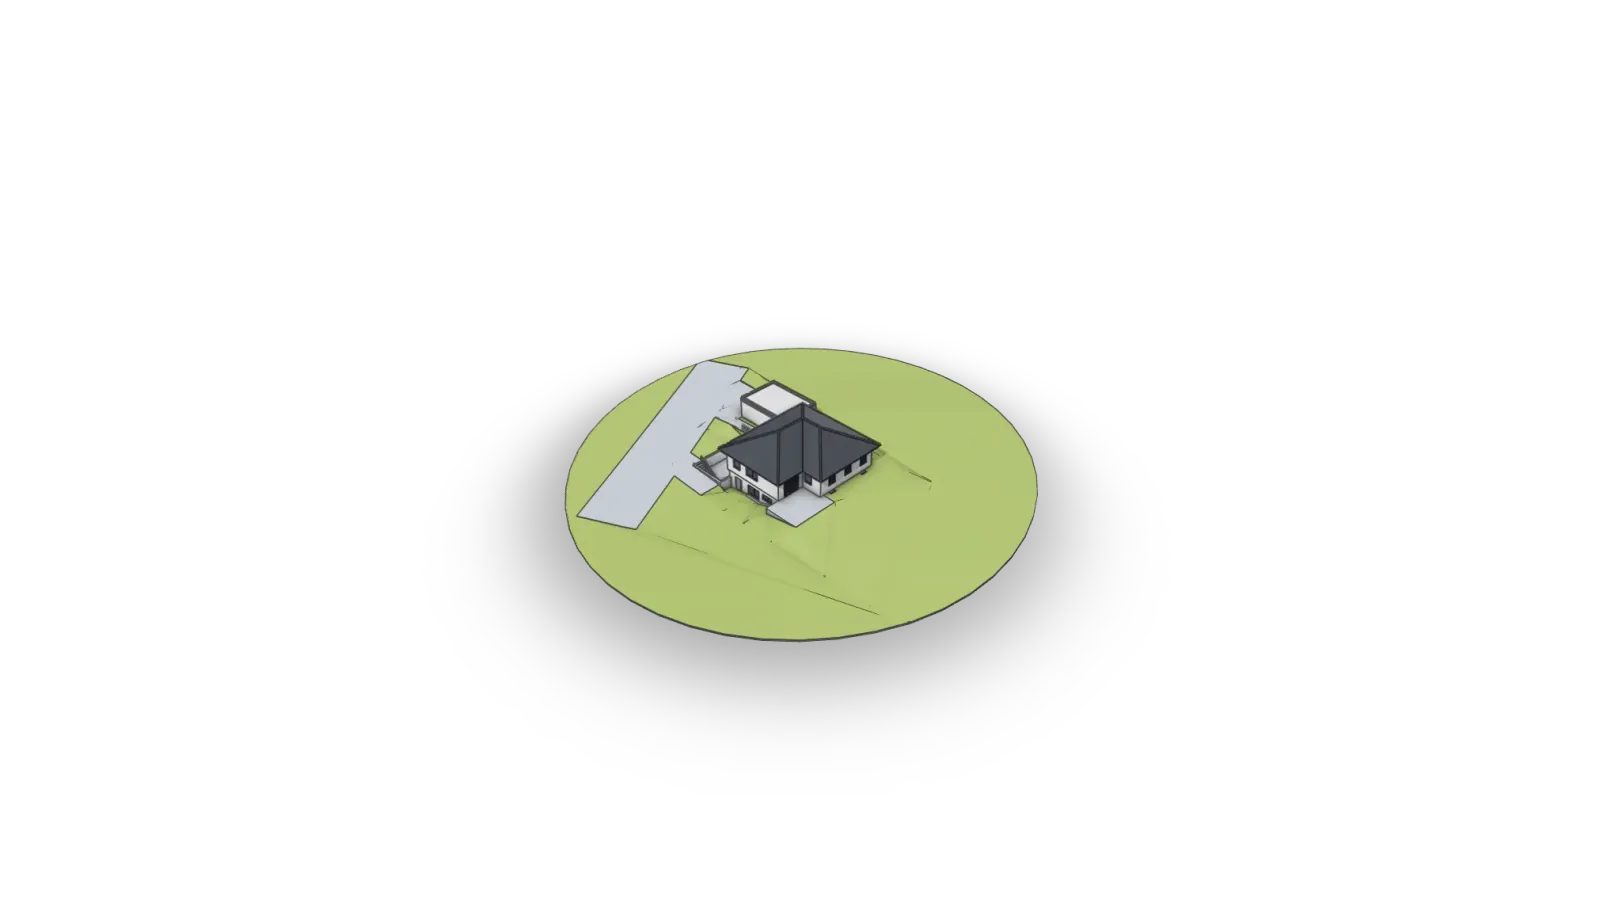
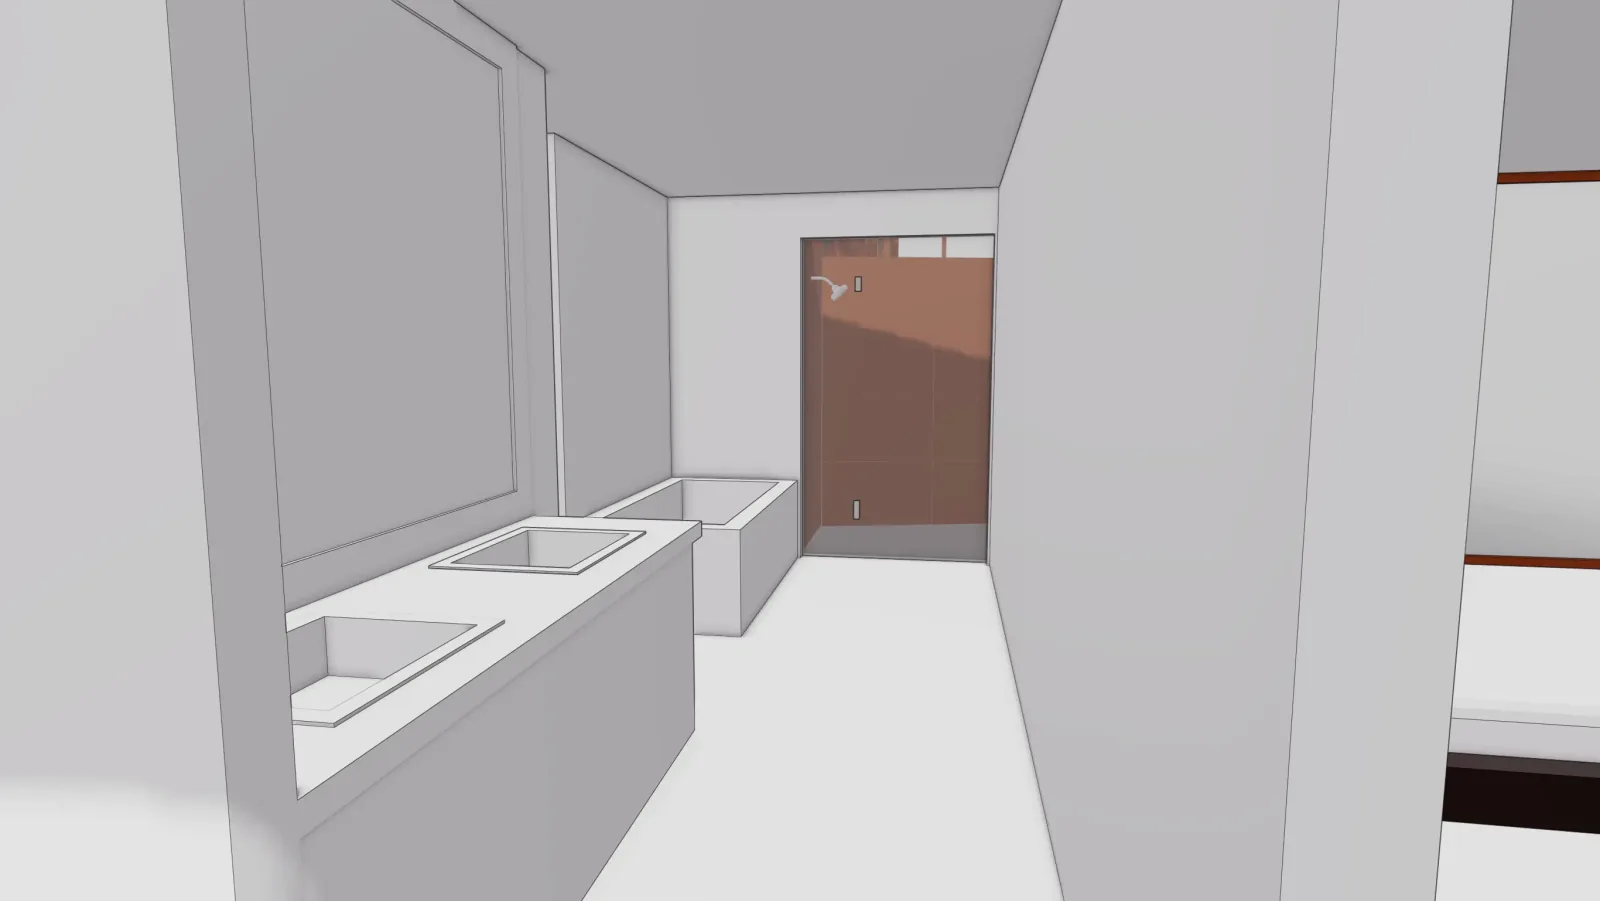
Modern architectural rendering utilizes the Image-to-Image (i2i) pipeline. Unlike text-to-image (t2i), which generates images from thin air, i2i uses your 3D model (exported as a simple "clay" or "wireframe" view) as a spatial anchor. This ensures that the AI respects the architectural boundaries, wall thicknesses, and window placements defined in your Revit or Archicad file.
The Diffusion Logic: Mastering the Latent Space
At the core of these tools is Diffusion. The AI starts with a canvas of pure digital noise. Through a series of iterative steps, it removes this noise to "uncover" the image. In the context of architectural rendering, the AI uses your prompt as a guide to decide what it should see in the noise. If you prompt for "Concrete," the AI arranges the noise into the subtle mottling and grain of a cement surface.
Geometry Retention: The End of Hallucinations
A common critique of early AI was "hallucination" — the tendency for the AI to add windows where there were none. Modern architectural rendering tools solve this through Geometry Awareness (often utilizing advanced ControlNet modules). This technology locks the AI to your 3D mesh, ensuring 100% fidelity to the design’s dimensions while allowing the AI to be creative only with the textures and lighting.
III. The Anatomy of a High-Quality Architectural Rendering Input
In the realm of AI, the output is only as good as the input. To generate a world-class architectural rendering, you must provide a solid visual and narrative foundation.
1. The Visual Foundation (The Image)
Your 3D model is the "skeleton" of your architectural rendering.
- Source Material: Use high-contrast screenshots. For example a "clay render" with ambient occlusion is great input, as it provides the AI with clear depth cues.
- Perspective and Composition: The camera angle remains the most "human" part of the process. In 2026, we still follow classical architectural photography rules: vertical lines must be straight, and the horizon line should be at eye level (approx. 1.7 m).
- Resolution: A higher-resolution base image (at least 2048px) ensures the AI can distinguish between fine details like window mullions and balcony railings.
2. The Narrative Foundation (The Prompt)
Prompting is the "Material Dictionary" of the 2026 architect.
The Material Dictionary: Precision Matters
In architectural rendering, vague terms lead to generic results. Use specific "Entities" to guide the AI.
| Material Type | Technical Entity (Keyword) | Expected Visual Result |
|---|---|---|
| Timber | "Vertical Shou Sugi Ban charred wood" | Deep, iridescent black with rich tactile texture. |
| Concrete | "Board-formed architectural concrete, P3 finish" | Visible wood grain texture in the cement with precise seam lines. |
| Metal | "Anodized champagne aluminum with satin finish" | Soft, warm metallic reflections with low specularity. |
| Glass | "Fritted glass with 40% opacity gradient" | Realistic solar shading patterns and varied transparency. |
| Stone | "Unfilled Roman Travertine, cross-cut" | Natural pits and horizontal beige veining characteristic of high-end builds. |
Lighting and Atmosphere
Defining the "vibe" is crucial for a successful architectural rendering.
- "Golden Hour": Low sun, long shadows, and warm 3000K light.
- "Overcast Nordic": Flat, diffused light that emphasizes form and texture without harsh highlights.
- "Cinematic Blue Hour": The balance between deep blue natural light and warm 2700K interior artificial lighting.
IV. The 2026 Workflow: Step-by-Step Architectural Renderings
Step 1: Preparation
Set up your view in your BIM software (e.g., Revit). Ensure that "entourage" (trees, cars, people) is turned off if you want the AI to generate modern versions, or keep them as "proxy" shapes to guide the AI’s placement.
Step 2: Choosing Your AI Model
In 2026, the selection of an AI engine for architectural rendering is comparable to a photographer choosing a specific film stock or a cinematographer selecting a lens kit. While broad-spectrum generative models like Midjourney, Nano Banana Pro 2, and FLUX provide the raw creative energy and vast stylistic range necessary for initial conceptualization, the professional landscape now demands higher structural precision. This has led to the widespread adoption of architect-specific platforms including VisioPlan, Gendo, ArchiVinci, and Rendair AI, which are natively built to interpret spatial data and architectural semantics. By utilizing these tailored solutions alongside generalist models, architects ensure that their architectural rendering maintains geometric integrity, accurately distinguishing between critical structural elements and purely aesthetic details to avoid the abstract hallucinations common in earlier iterations of the technology. Which of these platforms suits which use case is broken down in our comparison of ten AI rendering tools.
Step 3: Create the Input
This is the most critical stage of the entire workflow: Input is everything. Your input is a dual-layered foundation consisting of the image (geometry) and the prompt (materiality/mood). Think of the image as the "Where" and the prompt as the "What." If your base image is a messy screenshot with poor perspective, no amount of prompting will save it. You must ensure the synergy between these two components is perfect to guide the AI's "Latent Space" toward your specific vision.
Step 4: Regional Modifiers
To make your architectural rendering feel "authentic," add regional modifiers.
- Example: "Berlin urban context, wet asphalt, gloomy sky" will produce the specific cool-toned lighting and street textures found in Northern Germany.
- Example: "Mediterranean coastal light, high noon, salt-haze" will create the bright, high-albedo look typical of Greek or Spanish coasts.
If you would rather take the surroundings from real geodata than describe them, you work directly in the real site context instead of with modifiers – our article on the Google Viewer shows how that works.
Step 5: Evaluation
Once the AI generates the image, the architect's role shifts to Quality Control. You must evaluate the rendering for architectural logic: Are the material transitions clean? Is the scale of the textures (e.g., brick courses) realistic? While AI in 2026 is incredibly powerful, it can still make subtle "hallucination" errors, such as merging a railing into a wall. However, the beauty of the modern workflow is that mistakes are no longer a catastrophe. If a detail is off, you simply adjust the prompt or use In-painting tools to regenerate that specific section in seconds.
V. Architectural Rendering Do’s and Don’ts
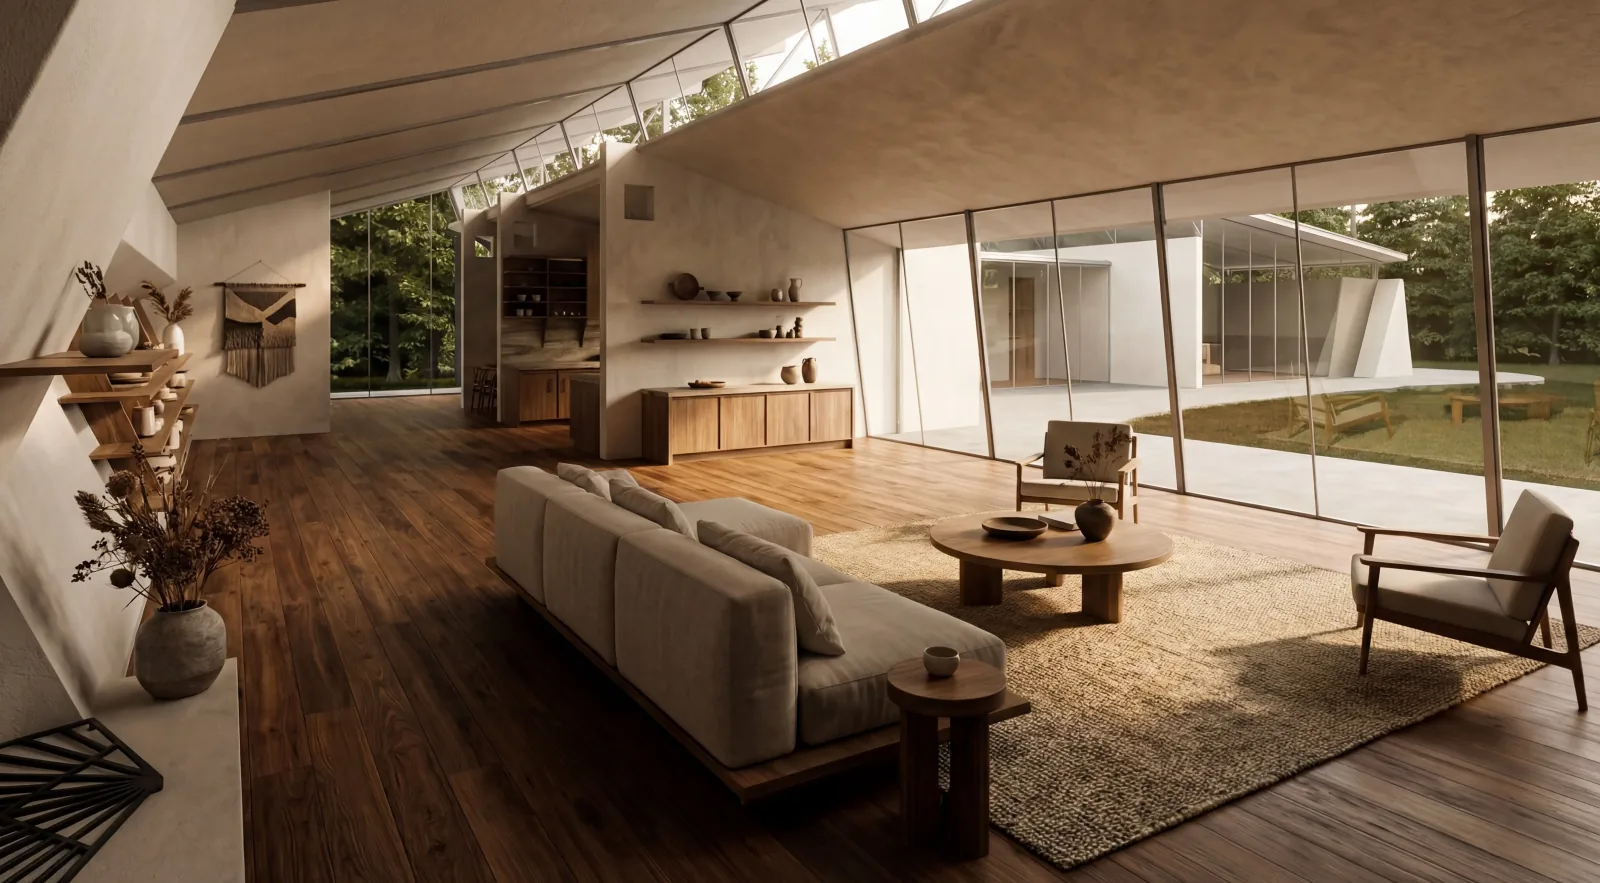
The Do's
- Do use Negative Prompts: Always include a negative prompt to filter out unwanted artifacts. Example:
(deformed windows, extra floors, blurry vegetation, oversaturated, unrealistic shadows). - Do focus on clean lines: The cleaner your 3D export, the more "architectural" the AI output will look.
- Do iterate: Professional-grade architectural renderings are rarely the result of the first click. Generate a batch of 4, pick the best "Seed," and refine it.
The Don’ts
- Don't over-clutter the prompt: Avoid "keyword soup." If you tell the AI "wood, stone, glass, metal, brick, plastic," it will get confused. Stick to the 3 dominant materials.
- Don't ignore scale: Ensure that any people or cars in your base image are scaled correctly. If your 3D person is 3 meters tall, your architectural rendering will look like a miniature model.
- Don't forget the human element: AI is the engine, but you are the driver. Always do a final "check" for architectural logic — ensure stairs lead somewhere and doors have handles.
VI. AI Rendering vs. Traditional CGI: The 2026 Comparison
The industry has reached a tipping point where traditional CGI is reserved for only the most specific, high-budget cinematic needs.
Speed vs. Precision: The Cost Analysis
| Metric | Traditional Ray-Tracing (V-Ray/Corona) | AI-Accelerated Workflow (2026) |
|---|---|---|
| Setup Time | 4–8 Hours (Materials/Lighting) | 15–30 Minutes |
| Rendering Time | 2–6 Hours (Per Frame) | 20–40 Seconds |
| Revision Cost | High (Requires full re-render) | Near Zero (Instant iteration) |
| Hardware | 5,000$+ Workstation / Render Farm | Standard Laptop / Cloud-based |
| Avg. Cost per View | $800 - $1,500 | $10 - $50 |
The table compares production methods only. What a rendering actually costs in practice is decided by onboarding, model preparation and revision rounds – we work those items through in our full-cost calculation for 2026.
The Hybrid Model
Top-tier visualization studios in 2026 don't choose one or the other. They use a Hybrid Model: they render a base "Global Illumination" pass in a traditional engine to ensure 100% light accuracy, then use AI to "texture-bomb" and add environmental "atmosphere" that would normally take weeks to model.
VII. Conclusion: The Future of Architectural Renderings
The art of architectural rendering has moved from the "How" to the "What." We no longer struggle with how to make a brick look like a brick; we focus on what kind of brick best tells the story of the building.
The key to dominating the field of architectural rendering in 2026 is the mastery of "The Input." By combining clean BIM geometry with precise, entity-rich prompts, architects can produce work that was previously only possible for elite visualization houses. Where that tool chain still breaks between design and visualization is the subject of our article on the “missing middle” of AI in architecture.
The role of the "Visualizer" is evolving. You are now an AI Director. Your value lies in your taste, your architectural knowledge, and your ability to curate the vast possibilities offered by the Latent Space.
Start your first AI-powered architectural rendering today – the tools are ready.
Frequently asked questions about AI architectural rendering
How long does an AI rendering take compared with traditional ray tracing?
Instead of one to three days per view, the effort is 15 to 45 minutes including post-processing. The difference comes less from faster computation than from dropping the manual material and lighting setup.
Is the geometry of my model preserved?
In an image-to-image workflow with ControlNet modules, yes. Edges, depth and surface orientation are derived from the model and limit what the AI is allowed to change. Pure text-to-image offers no such control, which is why it is of little use in architecture.
What is the most common mistake in the input?
An untidy base image. Converging verticals, missing scale and too little structural information cannot be compensated for by any prompt — the AI fills whatever room for interpretation it is given.
How many materials should a prompt name?
Three dominant ones. More produces "keyword soup", where the AI distributes the weighting itself and the result becomes unpredictable.
Do I need a special workstation for AI rendering?
Not for cloud-based tools. The computing load sits on the provider's servers and a normal office machine is enough. Diffusion models running locally, by contrast, need a capable GPU.